Key Highlights
- Climate has shaped living spaces for centuries, long before mechanical cooling and modern architecture became common.
- Traditional approaches show that good architectural design starts with local climate, not style alone.
- Builders in different regions improved energy efficiency through shade, airflow, mass, and careful siting.
- Climate change and extreme weather make these older lessons newly urgent for today’s buildings.
- Material choices matter because they affect comfort, durability, and long-term performance.
- Historic and current examples show how climate-first design can guide better building decisions.
Introduction
In history, people always built with the weather in mind because they needed to survive. This idea is at the centre of Alexandros Ioannou-Naoum’s work in his book “Architecture follows Climate”. He says that lasting architectural design should start with thinking about the climate, then follow with engineering. This is a good thing to remember today, as the built environment faces more and more impacts of climate change. If you want better architectural design, you have to ask the old question again. How should a building respond to the place where it is found? At Articlad, building with climate is at the heart of its vision which reflects in our products and the nature of materials that can work in diverse climates that India challenges with.
Climate as the Foundation of Architectural Design
For much of human history, the way people shaped their buildings was out of need. People looked at the sun, wind, rain, snowfall and changes during the year. If they made poor choices, life got tough. That is the reason why buildings had to answer to what was around them. This helped people stay comfortable, kept building structures safe, and meant less work was wasted. Put simply, when people put climate first in their designs, that was the earliest way to reach energy efficiency.
Alexandros Ioannou-Naoum’s research gives us a clear look at this idea. He brings together a comprehensive overview of passive building techniques that were tested through many years and across all five climatic zones. This is important now, as climate change puts even more pressure on our comfort and the things we use. Even simple schematic drawings from the past show one thing: many good ways lasted a long time because they were low-tech, set in one place, and just worked well. To really get it, you need to see how the local climate affects each building choice people make.
Understanding Local Climate and Its Influence on Building
No two places need the same things from a building. The local climate can change heat gain, airflow, rain, sunlight, and the way roofs and walls get old. When humidity levels stay high in a place, a building that is all sealed can hold in water. If the air is dry and the days are tough, people need more shade and something to make it take longer for heat to pass through.
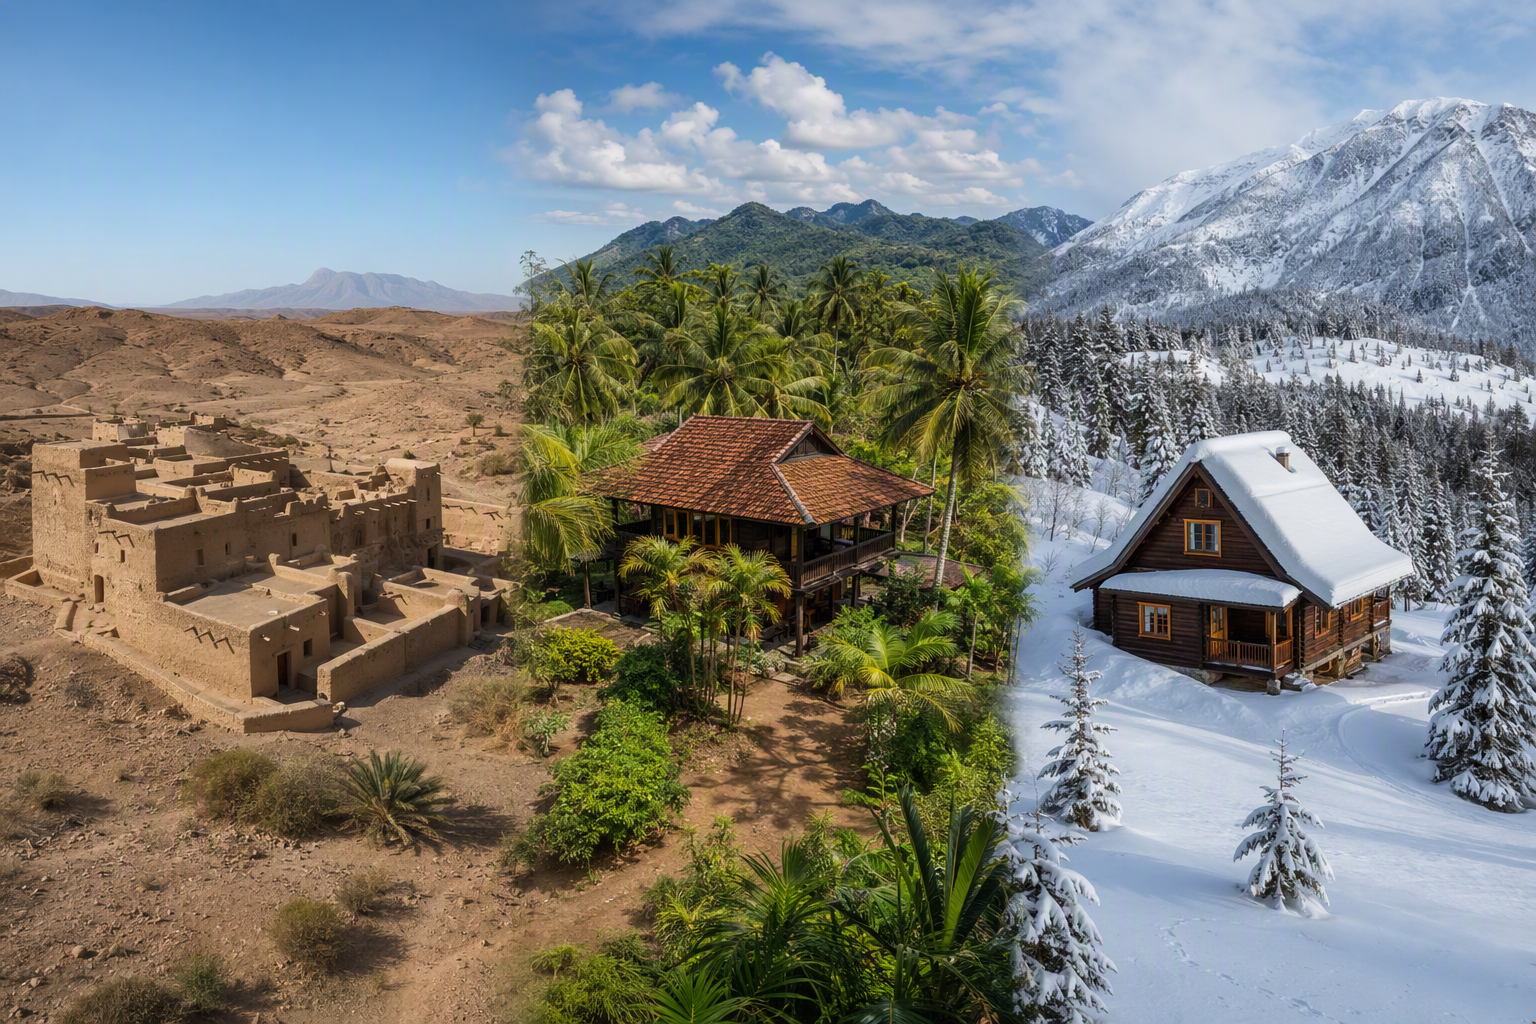
Traditional architecture changes from place to place and climate zone to suit the weather. It does this by shifting the shape of the building, not just the outer layer. In desert climates, you will find thick walls, small windows, shaded courtyards, and tight layouts. In humid regions, builders put houses above ground level, made better cross-ventilation, and used light roofs and open sides.
When you get extreme weather, these building choices get stronger. Heavy rains mean roofs must be steep or have layers. If people live where it floods, they like to raise floors. People in very hot areas try not to be in the path of the bright east and west sun. These changes in buildings are not for looks. People made them over time as real answers to real weather problems.
Why “Comfort Costs Us”: Lessons from Centuries of Architecture
Years ago, people kept warm or cool in buildings with less use of machines. Builders back then had fewer tools, so they looked to where the sun would be, used shade, heavy walls, airflow, and building materials found nearby. They knew a lot about the impacts of climate because they lived through them every day.
This bit of history teaches us a lot for modern architecture. There is always a cost to be comfortable, but it does not have to come only from running energy systems. Old ways of climate design show that a building’s shape and use of good building materials can do a lot, even before using machines.
In cold climates, builders tried hard to stop heat loss. In hot places, they tried to slow heat coming in or get air moving. Those same ideas are still good to use now. When architects forget about them, buildings most times use too much power. But when they think about the impacts of climate, people inside get comfortable more easily, spend less, and feel good over time.
Traditional Architectural Approaches Across Climates
Vernacular architecture did not come from theory, but from people trying things over and over. Builders used what they had, what they knew, and what they needed right then. In the end, this approach gave rise to many building forms in different climatic zones. No matter where, though, the main goal was always the same: to make shelter that suits the place.
If you look at older building design in this way, you can see climate intelligence at work. People living in dry regions, humid regions, and cold places all found their own good ways to build. When you look at how they did it, you start to see they had common ideas throughout their methods.
Techniques in Hot and Arid Regions
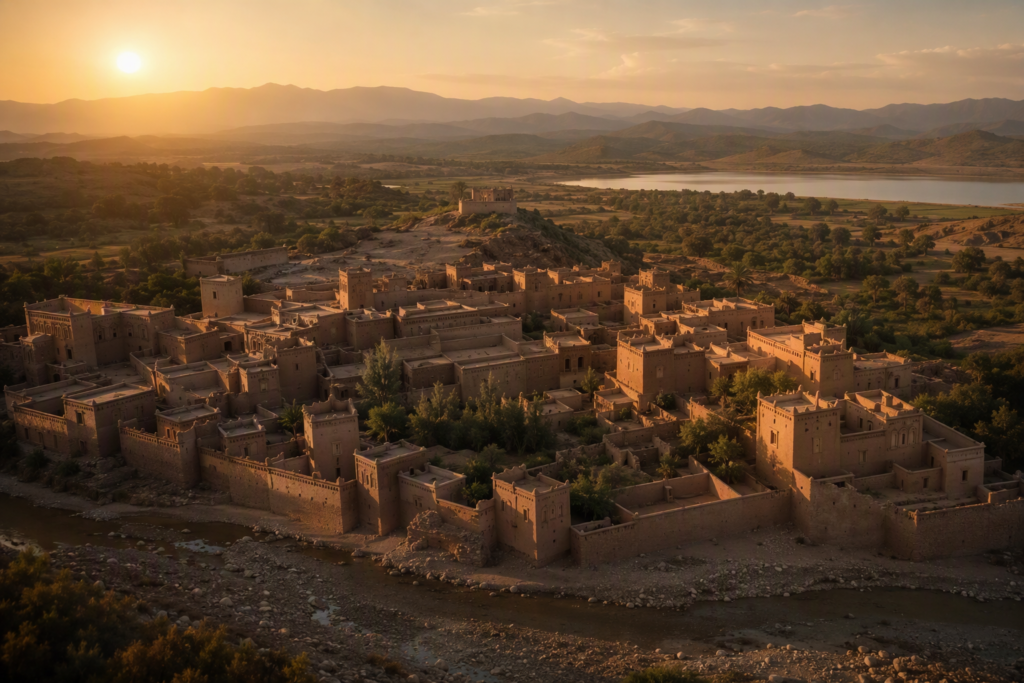
In hot climates and dry climates, buildings needed to cope with strong sun, big changes in temperature from day to night, and not much water. This is why people in desert climates often built compact settlements. These buildings had shared walls and streets with shade. The main idea was to have less sun getting in and to keep the indoor temperatures more even.
Builders liked to use natural materials like clay, brick, and stone. These handled heat well. The wall thickness was also very important. Thick earthen walls helped slow down how fast heat got inside during the day. At night, these thick walls gave off the warmth they stored, which kept the building cooler when the sun was out.
Common ways to deal with the heat included:
- inward-looking layouts with courtyards that made quiet and protected outdoor spaces
- small or set-back windows and doors that stopped too much sun and sand from coming in
- windcatchers, alleys with shade, and shiny or reflective finishes that helped cool things down without using machines
Designs for Tropical and Humid Environments
Humid climates are not the same as cold or dry places. Here, you get high temperatures mixed with humid air and a lot of moisture. The air can feel heavy. Buildings in humid regions cannot keep heat in the same way as those in deserts. Instead, the goal is to let heat out fast and keep air moving.
This is why natural ventilation is so important. Houses and other buildings in these areas often have high ceilings, big windows or doors on opposite walls, raised floors, and open layouts that let air flow. You will find some rooms that are only halfway indoors, wide porches, and outdoor spaces with shade. These areas help move air and make it easier to go from inside to outside.
Buildings in cold climates are quite different. In cold places, people want to keep warmth inside and limit open areas, but in humid regions with high temperatures, the design helps to stop heat and hot air from staying inside. In rainy, humid climates, the roof is very important, too. It stops rain from coming in and also helps keep some heat away from the rooms.
Structural Solutions in Cold Climates
Cold climates need buildings that keep the heat inside and tough weather outside. In these places, passive design is very important. It helps stop heat loss by shaping the building well, using a good envelope, and picking the right materials. Big, airy layouts work in hot places but not in cold winters.
So, builders use compact shapes, smaller windows, and protective layers. High thermal mass can help even out indoor temperature when used with strong outside walls. Insulation today still has the same aim: keep in as much heat as you can and use less energy.
Key cold-climate responses include:
- compact building forms that reduce exposed surface area
- carefully controlled openings to limit drafts and unwanted heat loss
- layered wall and roof assemblies that improve thermal protection and durability
Core Principles for Climate-Responsive Architecture
When you look at buildings in different areas, you see a few common ideas. Good climate-responsive design thinks about things like direction, shade, walls, and windows for a reason. It treats thermal mass and natural airflow as tools to use well, not things to think about at the last minute.
These ideas are at the heart of passive design. They help buildings make the most of the sun, wind, air moisture, and changes in temperatures through the day before any machines are needed. The next two parts show how to use these ideas when you plan and make buildings.
Orientation, Ventilation, and Thermal Mass
The main design ideas are simple. Put the building in the right spot, manage how much sun hits it, let air move when you need it, and use solid mass where it helps. Where you place it is usually the first thing to think about. In hot, dry places, covering the east and west sides can lower harsh sunlight. In wet and warm places, siting is done to catch moving air.
Natural ventilation is important where it gets damp and warm fast. With cross-ventilation, high vents, clerestory openings, and open edges, hot air gets out and cooler air comes in. In the past, builders understood how the wind worked even without complex models. Now, we do the same by checking with schematic drawings and getting even better results.
High thermal mass acts in different ways depending on the weather. In dry places like deserts, it holds onto heat slowly, then lets it go after some time. In wet, hot places, buildings work better if they are light, because you do not want to keep the heat inside. Climate-first design needs you to know which steps will be good in each place.
Passive Design Strategies for Sustainable Comfort
Architects think about climate from the start in sustainable building design. They look at the site and the weather first, not just add fixes later. Passive design helps with the plan, roof, openings, and materials. This way, the building works by itself more, which gives better energy efficiency and helps people stay comfortable for longer.
Natural light is also important and needs to be managed well. In some places, daylight is good, but the extra heat from the sun is not. Deep openings, screens, overhangs, and shaded courtyards help. They make sure there is enough light while also giving shade. This is a good mix of old and new ways of thinking.
Useful strategies include:
- putting openings, roofs, and shaded paths in smart spots to help with airflow and to keep from overheating
- picking shapes and surfaces that deal with the sun, wetness, and natural light so there is less need for mechanical cooling
Material Choices Guided by Climate
Climate-responsive design is not just about the way things look. The building materials you use are very important. They help control heat, water in the air, wear and tear, and how comfortable you feel. The choice of materials for a building often depends on how well they work in local weather, not just looks.
People have used natural materials for a long time because they were easy to find and most knew how to use them. Now, you can still use natural materials, or you can blend them with new building materials. The most important thing is to make sure the choice of materials works well for the climate. That is why this topic is so important today.
Natural Materials and Their Environmental Adaptation
Natural materials earned their place through performance. Rammed earth, clay, brick, stone, timber, bamboo, cob, and lime-based finishes were used because they matched local needs. Their environmental adaptation came from long use, repair knowledge, and a close relationship to climate. Good building materials helped preserve structural integrity while improving comfort.
Examples appear across many regions. Yazd used earth construction and windcatchers in a desert setting. Ghadames relied on dense mud-brick urban form and shade. Humid regions used timber, bamboo, and raised structures to deal with moisture and flooding. Venice used timber piles in wet ground conditions.
Innovations in Modern Climate-Sensitive Materials
Modern materials help support better buildings when the design uses them. They work well instead of older ways that use climate logic. Good insulation and new ways to use glass help keep buildings comfortable. Cool roofs and improved shading also add to this. These things all make energy efficiency better.
In many places, these tools are often used together in small buildings, new homes, and other places.
Still, architects have to face real problems with the weather. The effects of climate change, like extreme weather, more heat, and floods, make some buildings less safe. That means design choices have to change. People have to look at more than just what worked before. Now, it’s important to know the impacts of climate and be ready for new problems. That’s why the right materials and the best designs matter more now.
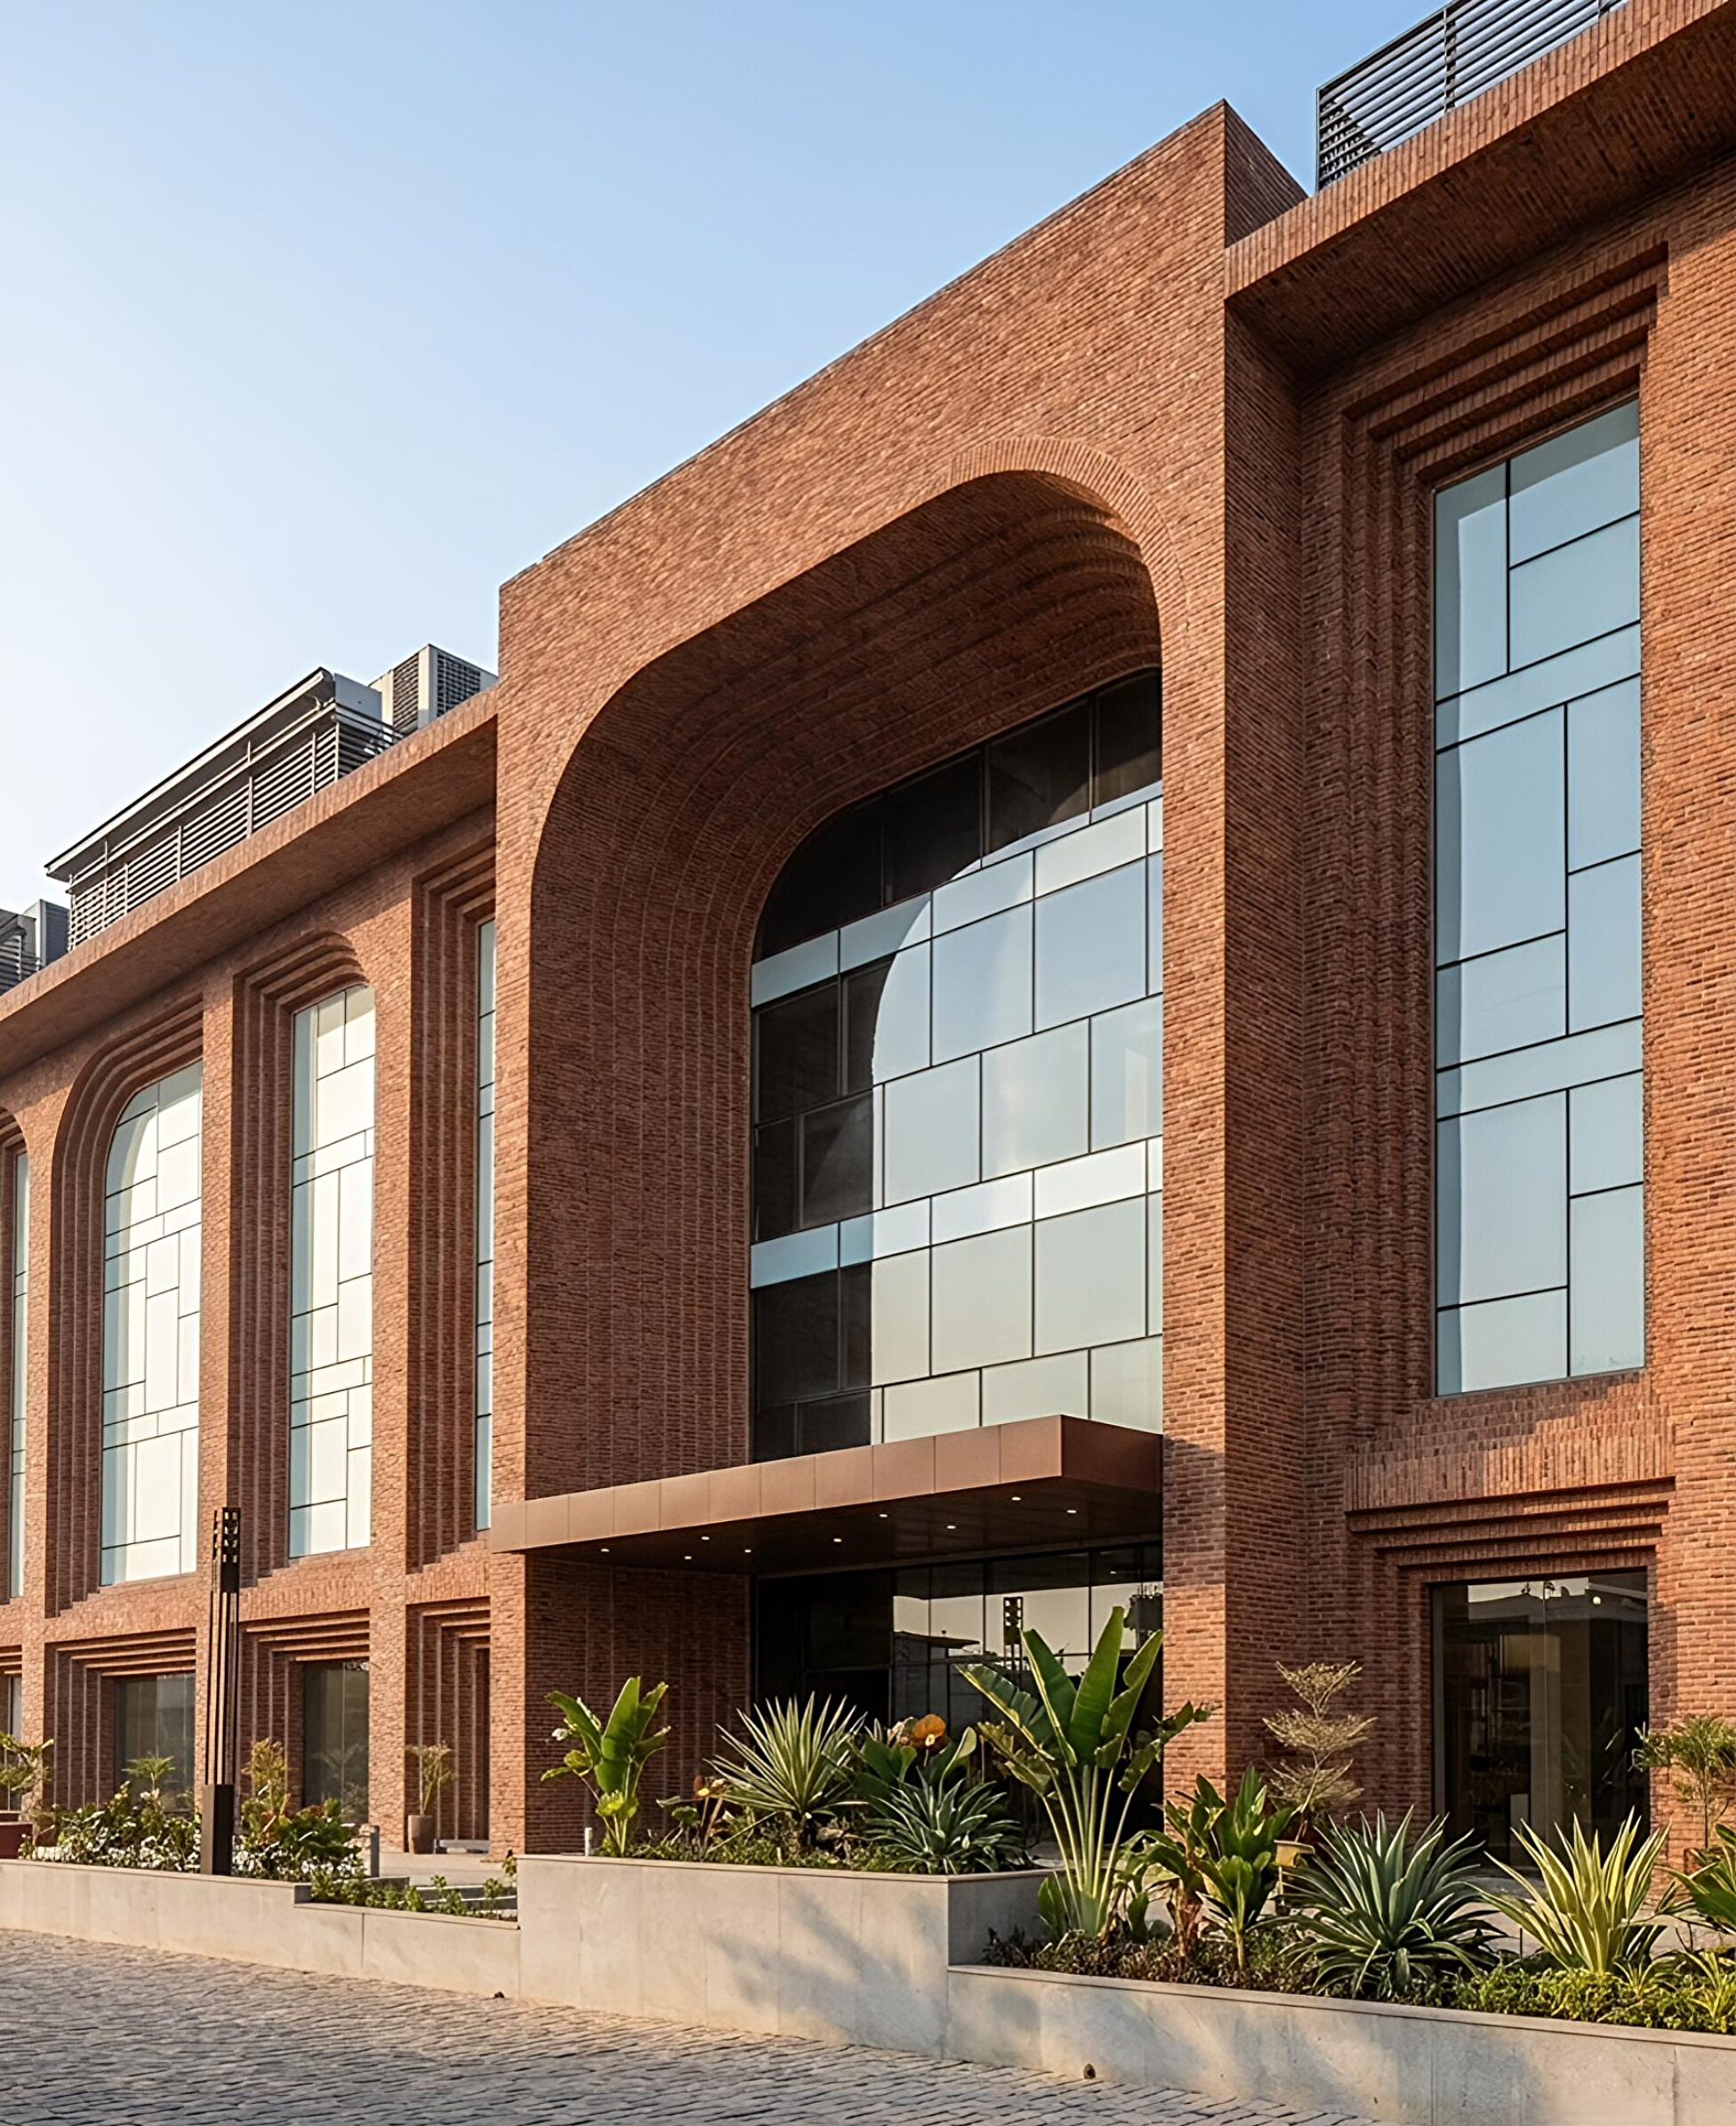
Now, buildings are made to handle bigger changes, not only the usual conditions. For example, smart walls that control heat, modern roofs, better ways to manage light, and everything around the building are used more now. At places like Articlad, there are many options. We have things Brick Cladding, Cultured Stone Cladding, Flexible Cladding, and concrete.
These materials help people design buildings to handle more problems
Iconic Examples of Climate-Focused Architecture
Examples help you get the idea more easily. Over the years, vernacular buildings show that design made for the climate is not a new or odd thing. In fact, it is one of the oldest parts of architecture. From dry desert towns to places where it is wet, you can see that the buildings fit into local conditions.
Modern architecture can take this same route. The best projects do not work against the surrounding landscape. They make use of it and learn from what is there. This also means less need for energy-heavy fixes. Some well-known examples make it very clear just how well this way can work.
Historic Landmarks and Vernacular Buildings
There are several historic places that show a prime example of buildings matching the climate. In Yazd, Iran, there are windcatchers, narrow lanes, and thick walls that help lower the heat from the desert. In Libya, the Old Town of Ghadames uses close buildings, shaded paths, and shared walls to keep out the strong sun and protect the built environment.
Traditional homes in warm and wet places also teach us a lot. In flood-prone areas, stilt houses raise living spaces off the damp ground. This lets air move well and helps with moisture levels. In Venice, timber piles made it possible for the city to stay above the wet ground for many years, even when things got harder due to the environment.
What joins these places is not style, but how they deal with climate. Vernacular architecture looks different in each region, but there is one main idea. The local weather shapes every decision for the buildings, and this often helps them last a long time.
Modern India’s Sustainable Climate-Driven Architecture
Modern architecture in India needs to focus on climate-first thinking. There are good reasons for this. The heat can be high. There is heavy monsoon rain. Humidity often changes. climate change is now a bigger risk. The architects find better answers when they think about climate in the start. This means the design should start with how the building is placed, how much shade it has, good airflow, and how the material works, not just how it looks.
The work of Ioannou-Naoum shows something important here. Buildings should be made to fit the climate, just like old builders changed their methods for dry places, humid regions, or cold areas, by using different designs. This is still important for schools, houses, and places used by the public.
In the modern day, it is also good to think about envelopes of buildings that help with climate. The materials we use on the outside and inside at these places need to help control temperature, last longer, and be easy to take care of. When modern buildings follow this plan, they keep an old way of building, not move away from it.
Conclusion
To sum up, knowing how architecture and climate work together is key for making buildings that last. When architects focus on local weather, they can build places that feel good to live in and use less energy. This also shows respect for old ways of building. Simple methods like passive designs and new materials help houses and other spaces stay useful and fit in well with the world around us. In the future, planning for the climate will help us make spaces that are good for people and the earth.
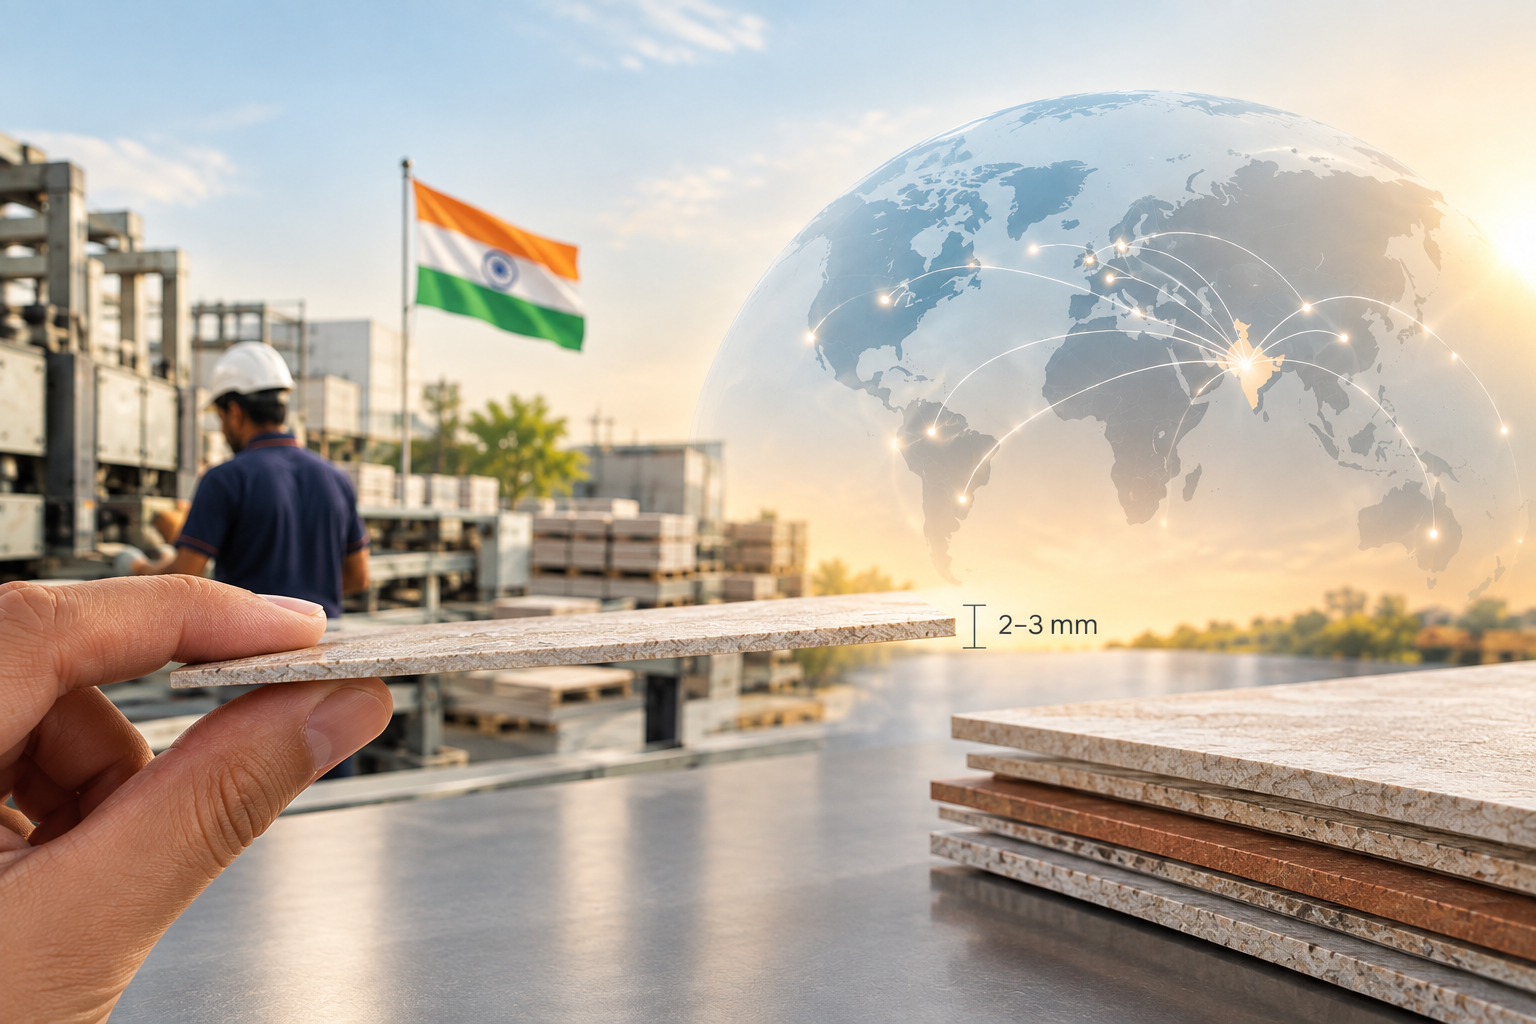
At Articlad, building with climate is at the heart of its vision. Our cladding works in high heat, humid regions and also cold climates with its fire resistance tested with IBC Class A rating, water absorption nearly negligible and even in freezing temperatures. That’s the beauty of the research we have put into our products. To check out our products contact us now!
Frequently Asked Questions
How do architects integrate climate factors into modern building design?
Architects in modern architecture look at the local climate early in the process. They shape the building’s position, windows, roofs, and materials to match it. They use schematic drawings and tests to make the building structure better. This helps the building use the sun, wind, shade, and mass in a good way before they turn to machines to control temperature.
What are the main challenges in climate-responsive architecture today?
The main challenges are more heat gain, more extreme weather, and the wider impacts of climate change. Architects need to keep energy efficiency high. They must also look at cost, how strong things are, and the choice of materials. At the same time, they are now planning for conditions that are less easy to guess than before, because of the impacts of climate change.
What can contemporary architecture learn from traditional climate-adaptive designs?
Modern architecture can see that traditional architecture often looked after comfort by using passive design first. Vernacular buildings used things like natural ventilation, shade, heat-storing walls, and local materials to keep their structural integrity. The main idea is easy to get: begin with the climate, and you will find the building often works better and uses less energy.