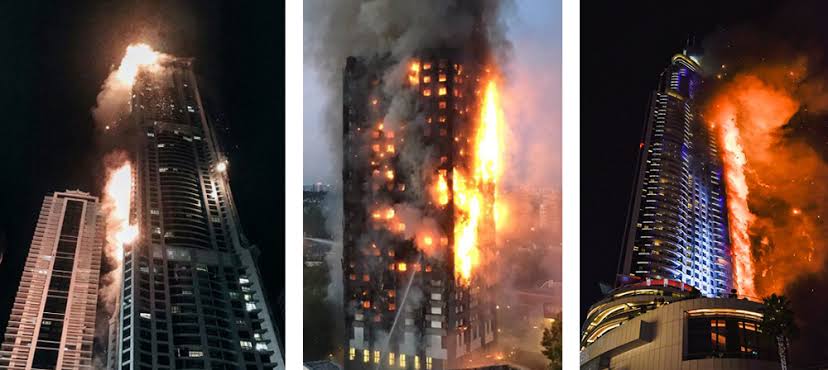
In a city shaped by high-rise growth, facade choices affect far more than appearance. They influence safety, maintenance, and how commercial buildings perform over time. After the Parel and Lower Parel fire incidents, attention shifted from modern architecture alone to the risks hidden in exterior systems. That change matters if you own, manage, design, or live in a tall building. New facade norms now ask a simple question: does the outer skin help contain fire, or can it help spread it?
The Role of Facade Norms in High-Rise Fire Safety
Facade norms exist because exterior wall cladding does more than finish a structure. In a fire, it can either act as a protective shield or create a path for flames and heat. That makes facade fire safety a direct part of building safety.
When cladding systems include cavities, gaps, or poorly chosen materials, fire can move quickly upward. Fire resistance, compartmentation, and proper detailing help reduce that risk. To understand why rules changed, it helps to first look at wall cladding itself and why it matters so much.
Understanding Wall Cladding and Its Importance
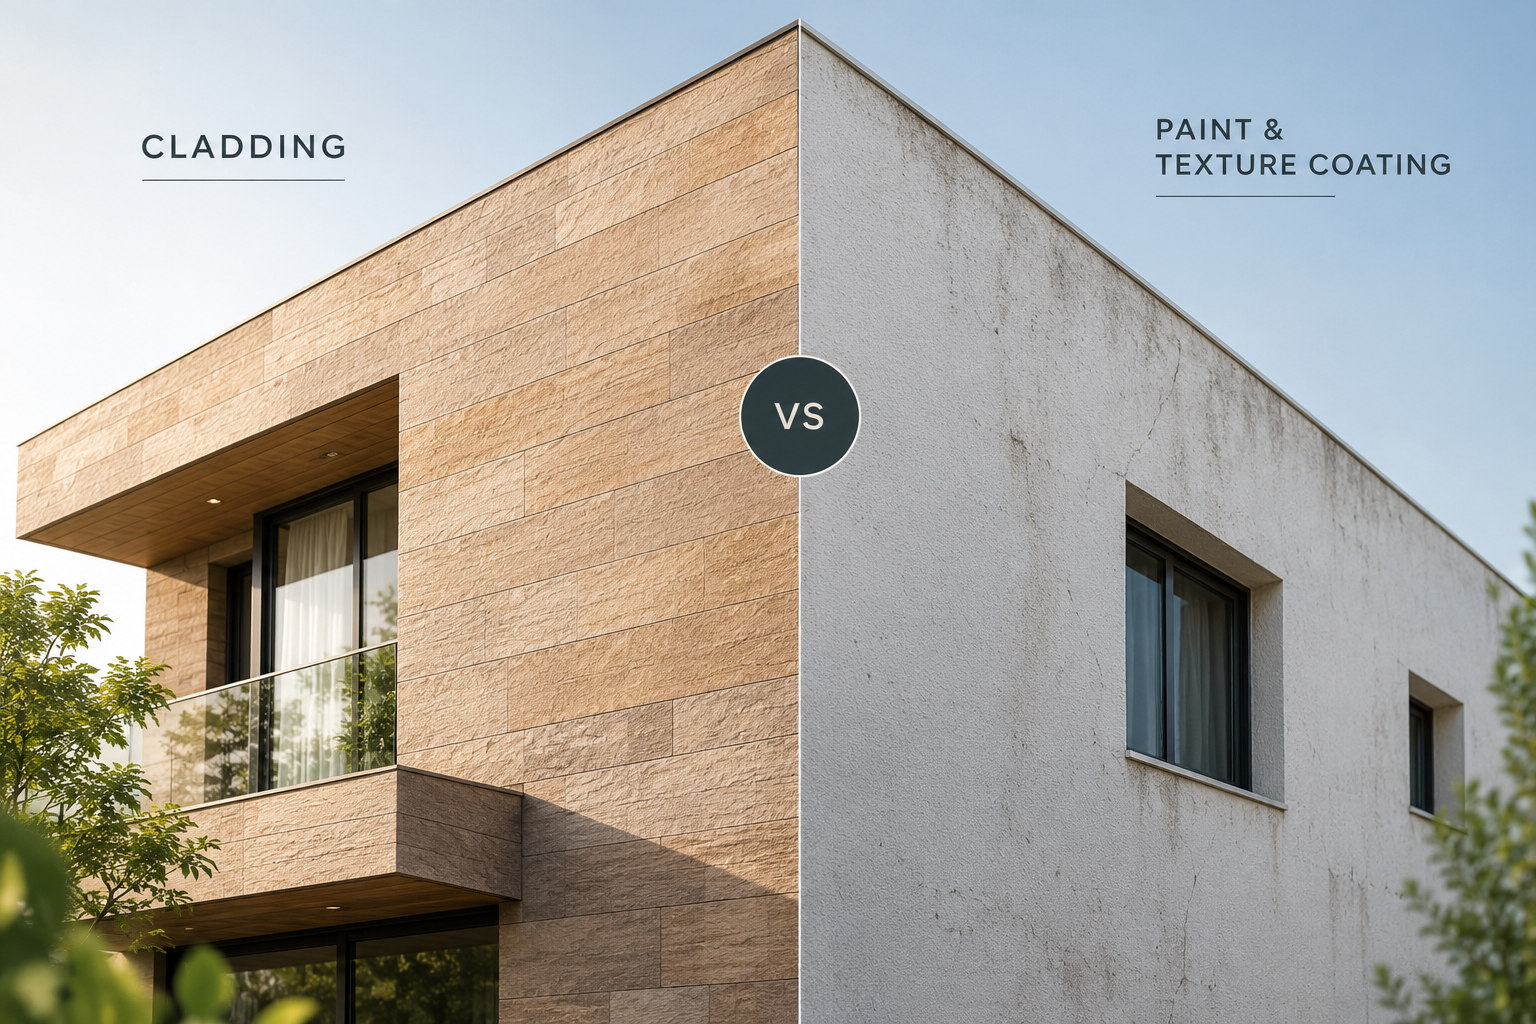
Wall cladding is an external layer fixed over a building’s exterior walls. It is not the load-bearing part of the structure. Instead, it acts as a protective layer against rain, wind, moisture, temperature changes, and daily wear. In many projects, it also shapes the building design and gives the facade its visual appeal.
Just as important, wall cladding supports thermal insulation and helps manage indoor temperatures. A well-designed system can improve energy efficiency, reduce energy costs, and support better moisture management. Some materials also help with sound control and weather resistance, which adds practical value.
Its vital role is clear in both commercial buildings and residential projects. You get aesthetic appeal, functional protection, and often minimal upkeep. Yet that same exterior system must also be reviewed through a fire safety lens, especially in tall buildings.
Key Aspects of Facade Fire Safety Regulations
After major high-rise fire events, facade norms began to focus more sharply on how the outer envelope behaves under fire exposure. The main goal is simple: the facade must not help flames bypass internal fire compartments or re-enter higher floors. That is why fire resistance is treated as a core part of building safety.
For ventilated facades, the biggest concern is hidden fire spread through cavities. Hot gases can rise rapidly in those spaces, so the protective layer must be divided and controlled. Fire safety regulations increasingly emphasize compartmentation, tested systems, and proper fixing details.
Key areas usually reviewed include:
- Fire resistance of the cladding system and its components
- Control of cavities, joints, and concealed air gaps
- Use of cavity barriers at floor and wall levels
- Secure installation so components stay in place during fire
- Ongoing inspection, documentation, and maintenance of facade elements
Evolution of Cladding Fire Safety Standards in India
Cladding standards have gained more attention as modern construction has become taller, lighter, and more design-driven. Exterior wall cladding is now expected to meet performance needs beyond looks, including weather resistance, thermal performance, and fire behavior.
In the construction industry, recent Mumbai fire incidents increased pressure to examine how facade systems are selected, detailed, and maintained. That shift moved the conversation from material preference alone to tested safety performance. The change becomes clearer when you look at what the Parel and Lower Parel fires revealed.
Impact of Parel and Lower Parel High-Rise Fires
The Parel and Lower Parel high-rise fires raised urgent questions about how exterior systems behave once flames reach the facade. In dense urban zones filled with commercial buildings and mixed-use towers, fire can move from one level to another very fast. That pushed greater scrutiny of cladding, cavities, openings, and perimeter detailing.
A major lesson from such high-rise fires is that even when interior systems exist, exterior spread can still threaten building safety. Fire resistance is no longer viewed as an interior-only issue. The facade itself must help contain fire rather than support upward travel.
| Issue Observed | Why It Matters |
|---|---|
| Rapid vertical flame spread | Fire can reach upper stories quickly |
| Hidden cavity movement | Flames and hot gases may travel behind cladding |
| Re-entry through openings | Fire may break into rooms above |
| Weak compartmentation | Exterior spread can bypass floor separation |
| Material scrutiny | Cladding choices affect overall safety performance |
Regulatory Changes Post Building Fire Incidents
What changed after serious fire incidents was not just awareness. Regulatory changes began to push building teams to review the facade as part of the full life safety strategy. In Mumbai, this aligns with a wider compliance culture under fire laws, inspections, certification needs, and annual audits for certain high-rise and commercial properties.
The main message is that the outer protective layer must be assessed for fire spread risk, not treated as a separate design package. Fire safety guidelines now connect material choice, installation quality, and inspection records more closely than before.
Post-incident focus commonly includes:
- Stronger review of facade norms during approvals and audits
- Greater emphasis on tested fire resistance of assemblies
- Closer checks on maintenance, access, and condition of installed systems
- Better alignment between facade works and broader building safety compliance
Fire Safety Guidelines for Wall Cladding in High-Rises
Fire safety guidelines for wall cladding in high-rises focus on limiting flame spread, controlling concealed spaces, and protecting compartment lines. That means the system should not allow heat, embers, or flames to race through the facade assembly.
At the same time, modern cladding materials must still meet performance needs like weather resistance and thermal insulation. So the real task is balance. Your exterior wall cladding should support fire resistance, durability, and long-term function together. That starts with materials, then moves to the way they are installed.
Approved Cladding Materials and Fire Ratings
Not all cladding materials perform the same way in fire conditions. For high-rises, the focus is usually on systems that combine durability, weather resistance, and safer fire behavior. Materials also need to suit exterior walls in terms of load, finish, and maintenance needs.
Traditional choices such as brick cladding and stone cladding are valued for their timeless appeal, natural insulator qualities, and long service life. In modern facades, fiber cement panels and some tested composite materials are also considered because they offer design flexibility with low maintenance.
Commonly preferred options include:
- Brick cladding for durability, minimal upkeep, and classic visual appeal
- Stone cladding for strong weather resistance and a high-end finish
- Fiber cement panels for versatility and practical maintenance needs
- Fiber cement cladding where cost control and performance are both important
- Tested composite materials selected only when fire ratings and system details are suitable
Installation Practices for Enhanced Safety
Choosing the right material is only half the job. Installation has a direct effect on safety because even a strong protective layer can fail if it is poorly fixed, badly aligned, or leaves risky openings. Facade systems need careful planning around joints, ventilation paths, and floor-level separation.
In ventilated facades, air movement supports better moisture management and thermal performance, but it can also help fire travel. That is why cavity barriers and secure mechanical fixing matter so much. Good installation also makes future inspection and maintenance needs easier to manage.
Key safety practices include:
- Install cavity barriers at required horizontal and vertical points
- Secure components mechanically so they stay in place under heat
- Limit gaps that allow flames, embers, or hot gases to pass
- Coordinate facade details with compartment lines and openings
- Plan access for inspection, repair, and long-term maintenance
Fire Safety Audits and Their Connection to Facade Works
Fire safety audits help identify hidden risks before they turn into major incidents. In the construction industry, they are part of a broader system of checks used to confirm that life safety measures are present, working, and properly maintained.
That link matters for facade works too. Exterior wall cladding acts as a protective shield, so its condition, detailing, and compatibility with the fire strategy can affect overall building safety. Once you see how an audit works, the connection becomes much easier to understand.
What Happens During a Fire Safety Audit
A fire safety audit is a structured inspection of systems, risks, and emergency readiness. In high-rise and commercial settings, it helps verify that alarms, pumps, exits, extinguishers, and records meet required standards. The purpose is prevention, not paperwork alone.
Where facade work is involved, the audit may also review whether exterior elements create hidden fire spread risks. In modern construction, that can include cavities, access issues, damaged panels, and coordination with compartmentation. While cladding is also chosen for thermal insulation, moisture control, and even indoor air quality support, safety checks stay central.
A typical audit may include:
- Inspection of fire protection systems and their condition
- Testing of alarms and related emergency functions
- Verification of extinguishers, pumps, hydrants, and water supply
- Review of maintenance needs and service records
- Checks on exits, obstructions, and emergency preparedness
- Documentation review tied to compliance and approvals
Resident Awareness and Responsibilities Regarding Cladding
Resident awareness is often overlooked, yet it supports building safety in a very practical way. If facade repairs, inspections, or fire safety works are underway, people in the building should understand what is being checked and why. Cladding is not just decoration. It is part of the protective layer around the structure.
You do not need technical expertise to stay informed. What matters is knowing whether access routes remain open, whether temporary restrictions are in place, and whether any repair work affects the facade’s fire resistance. Clear communication reduces confusion and panic during both planned works and emergencies.
Residents should know:
- Why facade checks or repairs are being carried out
- Whether any safety systems or access paths are temporarily affected
- How to report visible damage, loose panels, or blocked exits
- Why maintenance needs must not be ignored
- Where to find emergency instructions and contact points
Conclusion
In conclusion, the new facade norms implemented after the tragic Parel and Lower Parel high-rise fires have significantly enhanced fire safety protocols in high-rise buildings. By focusing on approved materials and installation practices, these regulations aim to reduce fire hazards and ensure better protection for residents. Fire safety audits play a crucial role in this ecosystem, helping to assess and improve compliance with these norms while fostering awareness among residents about their responsibilities. As we continue to prioritize safety in urban living, it’s essential to stay informed and proactive. If you have questions about fire safety audits or need assistance with compliance, feel free to reach out for a consultation. Your safety is our top priority!
Frequently Asked Questions
Are there specific materials recommended for facade fire safety in Mumbai?
Yes, preference generally leans toward materials with stronger fire resistance and reliable long-term performance. Fiber cement cladding, brick, and stone are often viewed more favorably for exterior wall cladding in commercial buildings because they balance durability, practical upkeep, and minimal upkeep with safer facade performance.
How does wall cladding improve or impact high-rise fire safety?
Wall cladding affects building safety because it can either slow fire spread or help flames move upward through the facade. The right protective layer, combined with tested modern cladding materials, cavity control, and proper installation, improves fire resistance and supports safer performance in high-rise buildings.
What should residents know about ongoing fire safety works and audits?
Resident awareness should cover why facade works are happening, whether any access routes are affected, and how to report visible damage. During audits or repairs, understanding maintenance needs helps support building safety and protects the building’s external protective layer over the long term.